

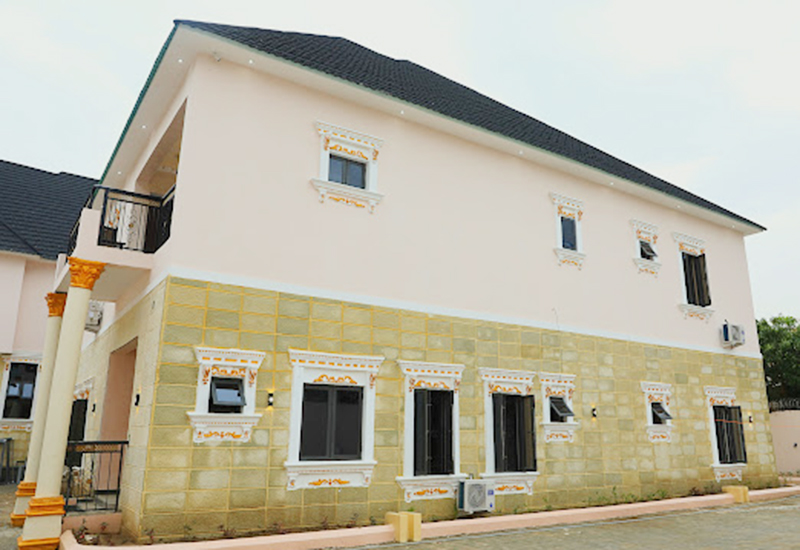
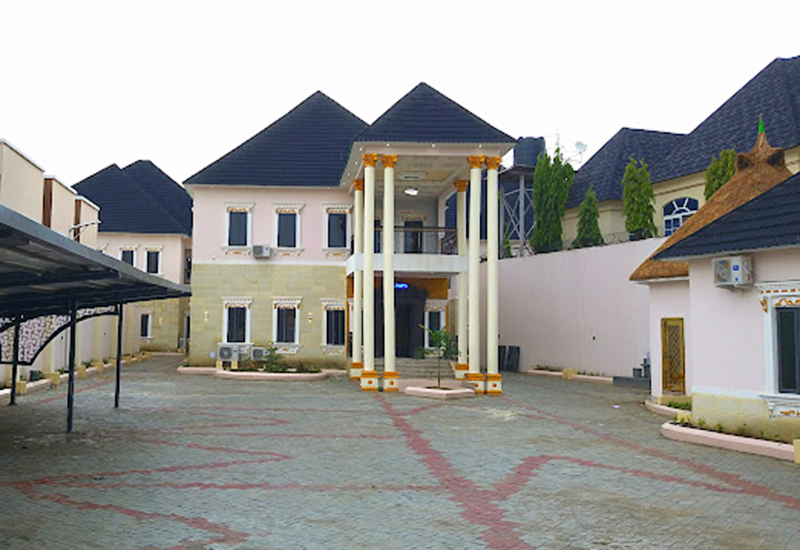
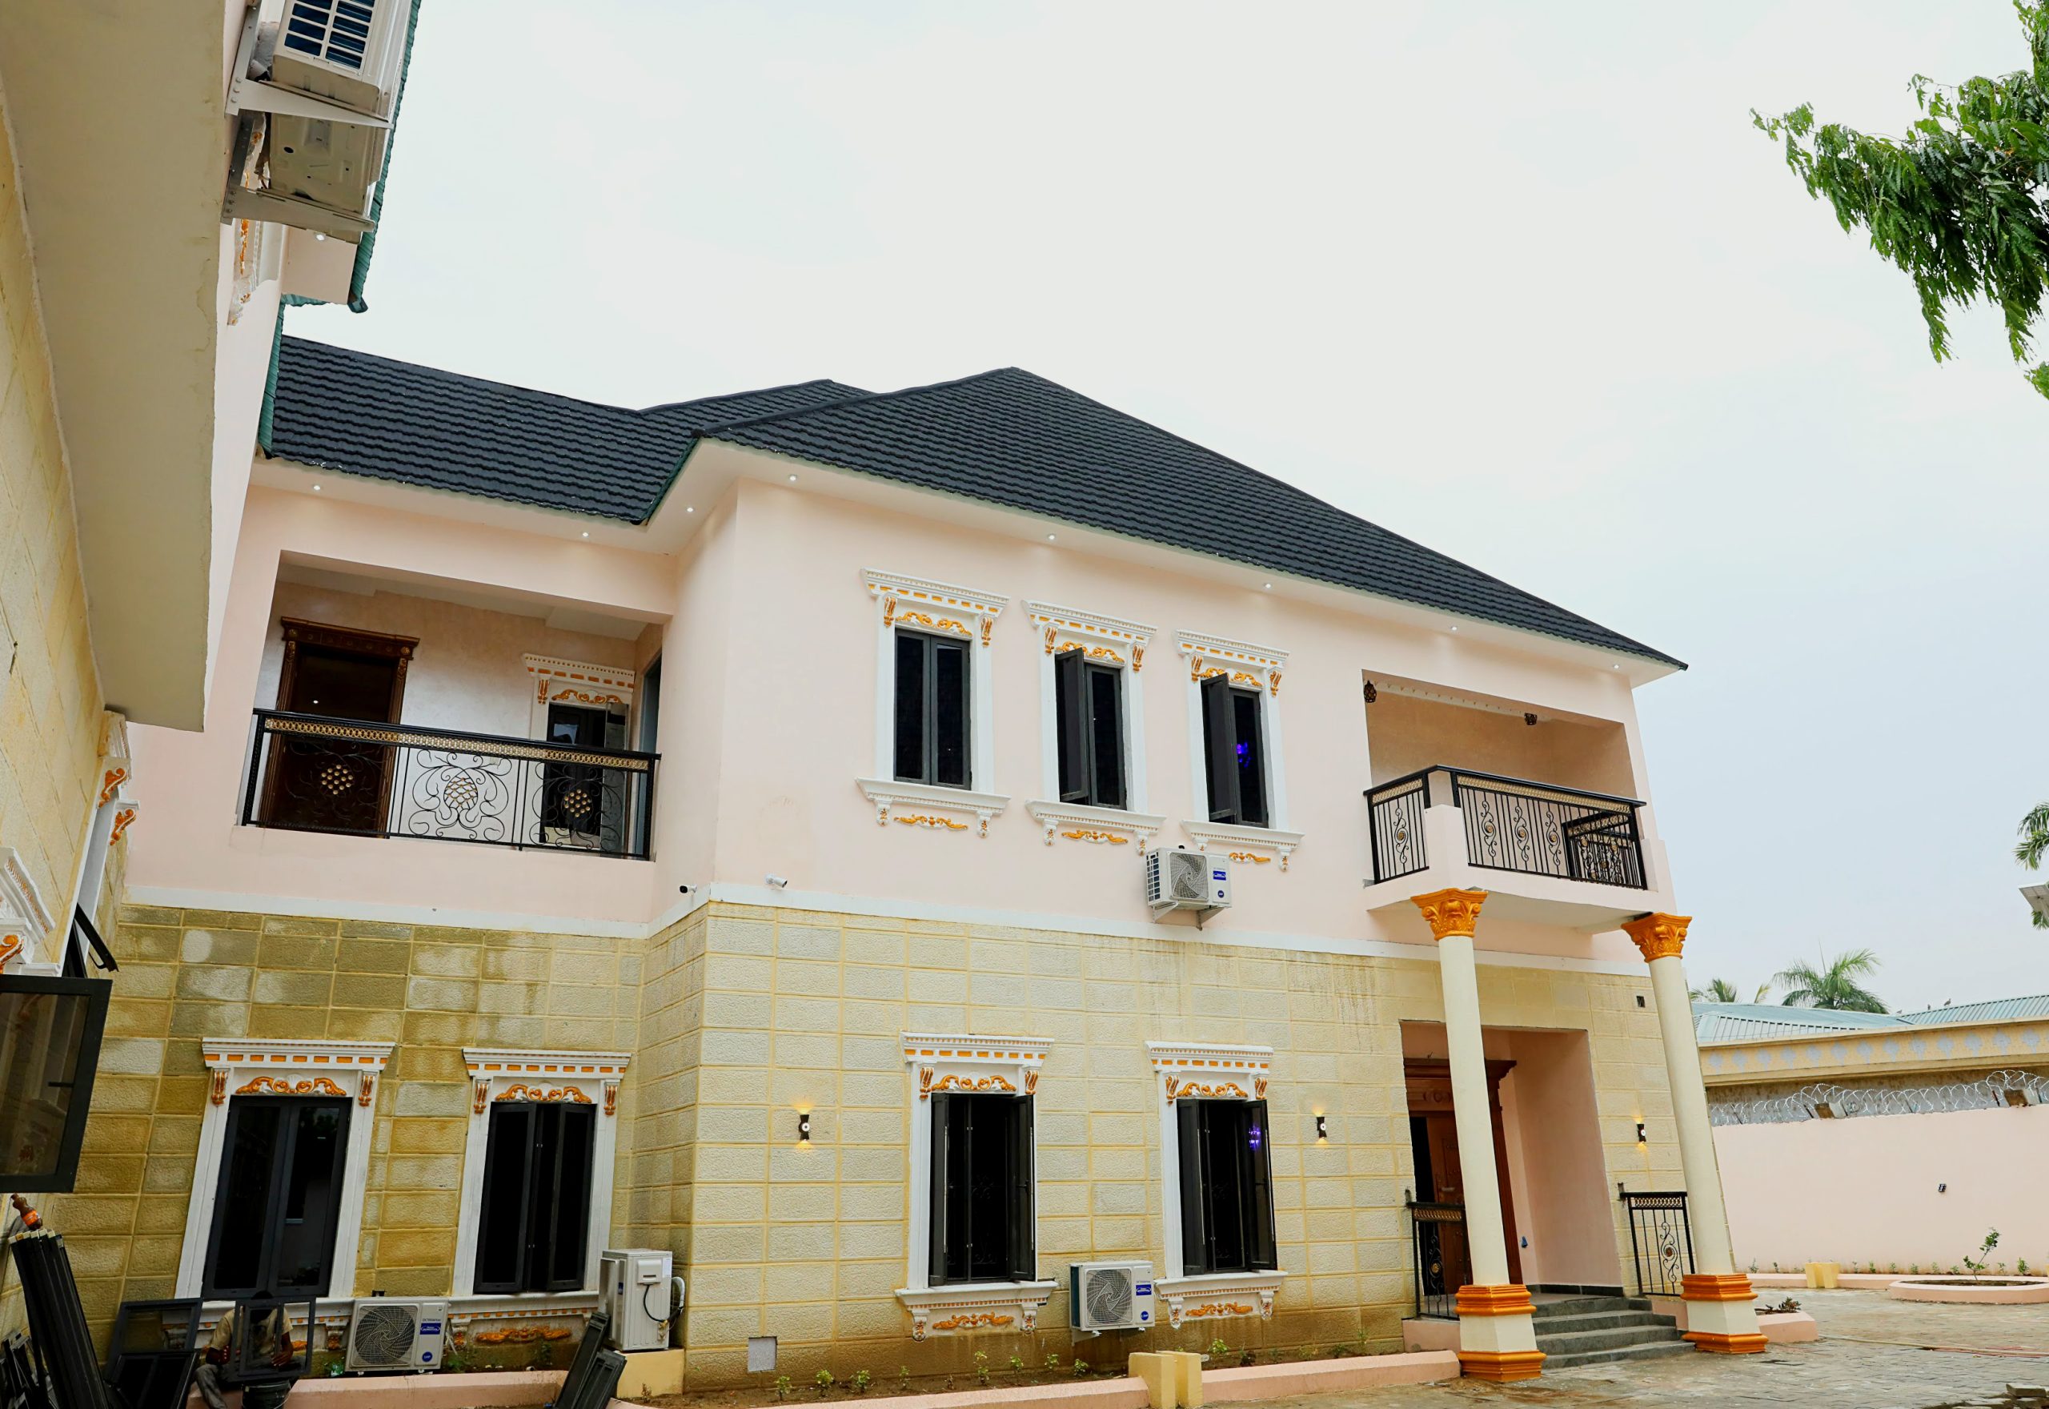
Building construction at JENHAROD CONSTRUCTION COMPANY NIGERIA LIMITED involves various stages and processes to create a structure.
Key Stages:
1. Planning and design: Architects and engineers create designs, blueprints, and models.
2. Site preparation: Land is cleared, excavated, and prepared for foundation work.
3. Foundation work: Footings, walls, and foundation slabs are constructed.
4. Framing: Structural framework, including beams and columns, is built.
5. Installation of electrical, plumbing, and HVAC systems: Essential services are installed.
6. Insulation and drywall: Building envelope is completed with insulation and drywall.
7. Finishing work: Installation of flooring, cabinets, countertops, and fixtures.
8. Final touches: Painting, trim work, and completion of interior and exterior details.
Construction Materials:
– Concrete
– Steel
– Wood
– Bricks
– Glass
– Insulation materials
Construction Techniques:
– Cast-in-place concrete: Concrete poured directly into forms on-site.
– Precast concrete: Concrete components manufactured off-site and assembled on-site.
– Steel framing: Light-gauge steel framing for walls and roofs.
Building Types:
– Residential: Houses, apartments, and condominiums.
– Commercial: Offices, retail spaces, and restaurants.
– Industrial: Factories, warehouses, and manufacturing facilities.
Sustainability and Energy Efficiency:
– Green building: Incorporating eco-friendly materials, energy-efficient systems, and sustainable practices.
– Energy-efficient design: Optimizing building orientation, insulation, and systems to reduce energy consumption.
This is a general overview of building construction. Specific projects may involve unique requirements, materials, and techniques.
What specific aspect of building construction would you like to know more about?