Archives for December 2014

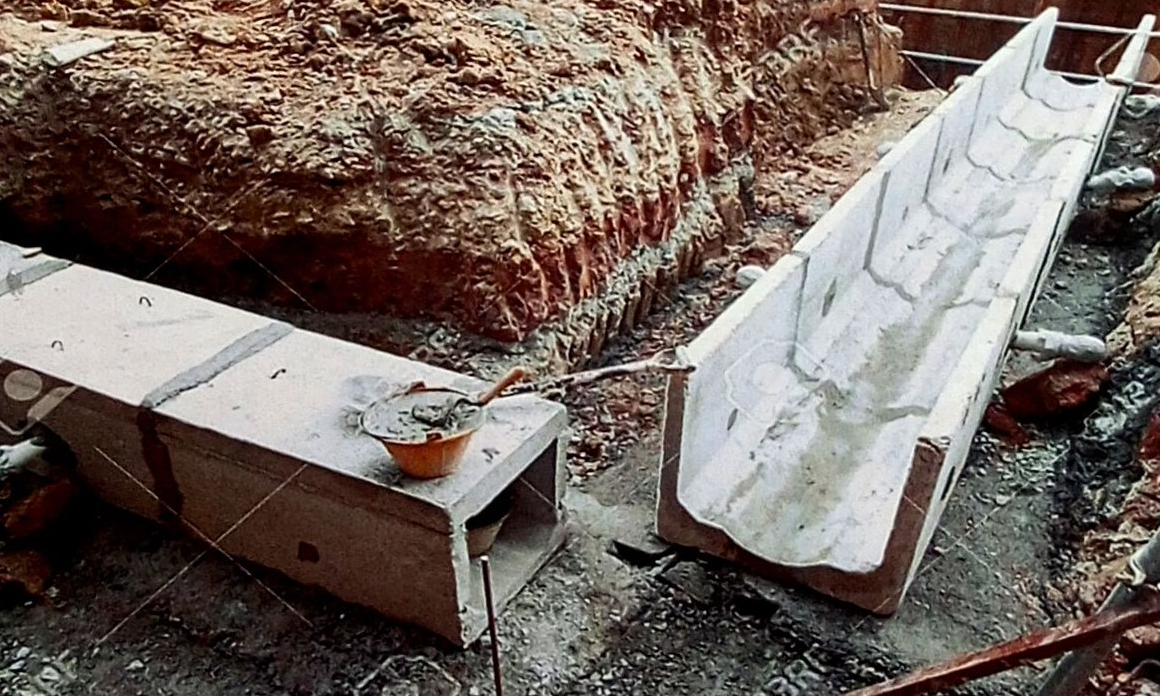
BOX CULVERT

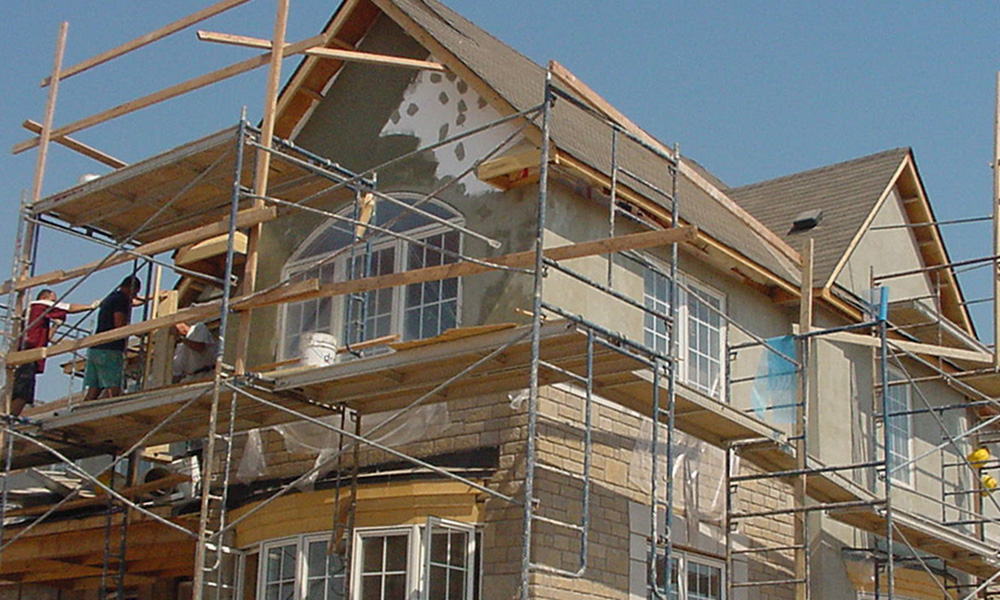
Residential building design and construction is a multi-stage process of creating living spaces, from the initial programming and conceptual design to detailed drawings, obtaining permits, and the actual construction, which includes site work, foundation, framing, and finishing. Key principles for successful design include balancing functionality, aesthetics, and sustainability, while the construction process involves a defined sequence of activities, such as excavation, foundation laying, and mechanical, electrical, and plumbing (MEP) installations.

Residential Building Design

This phase focuses on creating a plan for the residential building, which involves several key principles and steps:

  • Programming:
    Defining the project’s requirements, goals, budget, and timeline.
  • Conceptual Design:
    Developing initial ideas and sketches to explore various design possibilities and space arrangements.
  • Design Development:
    Refining the chosen concept into more detailed drawings and specifications.
  • Aesthetics & Style:
    Creating an appealing and functional environment that reflects the homeowner’s taste.
  • Sustainability:
    Incorporating energy-efficient designs and eco-friendly materials to reduce environmental impact.
  • Functionality & Flow:
    Ensuring easy movement and interaction between different spaces within the home.
  • Comfort & Well-being:
    Utilizing natural light, ventilation, and other elements to enhance the living environment.

Residential Construction

This is the physical building process where the design is brought to reality:

  • Permitting: Obtaining necessary approvals and permits from local authorities before construction begins.
  • Documentation: Creating comprehensive construction documents, including detailed plans and specifications, for builders and contractors.
  • Site Work & Foundation: Preparing the site and laying the building’s foundation.
  • Framing: Constructing the structural framework of the building.
  • MEP Systems: Installing the mechanical, electrical, and plumbing systems within the building.
  • Finishing: Completing the interior and exterior finishes, such as flooring, painting, and roofing.
  • Construction Administration: Overseeing the construction process to ensure the design vision is realized accurately and efficiently.

Key Considerations

  • Types of Homes:
    Residential construction includes a wide range of structures, from single-family homes and multi-family apartments to condominiums and dormitories.
  • Technology Integration:
    Many modern residential designs incorporate smart home technology for convenience and efficiency.
  • Design Innovation:
    Trends like biophilic design, open floor plans, and indoor-outdoor living are shaping contemporary residential buildings.
  • Regulatory Compliance:
    Adhering to local building codes and standards is crucial throughout the entire design and construction process.
Read more

ROAD CONSTRUCTION

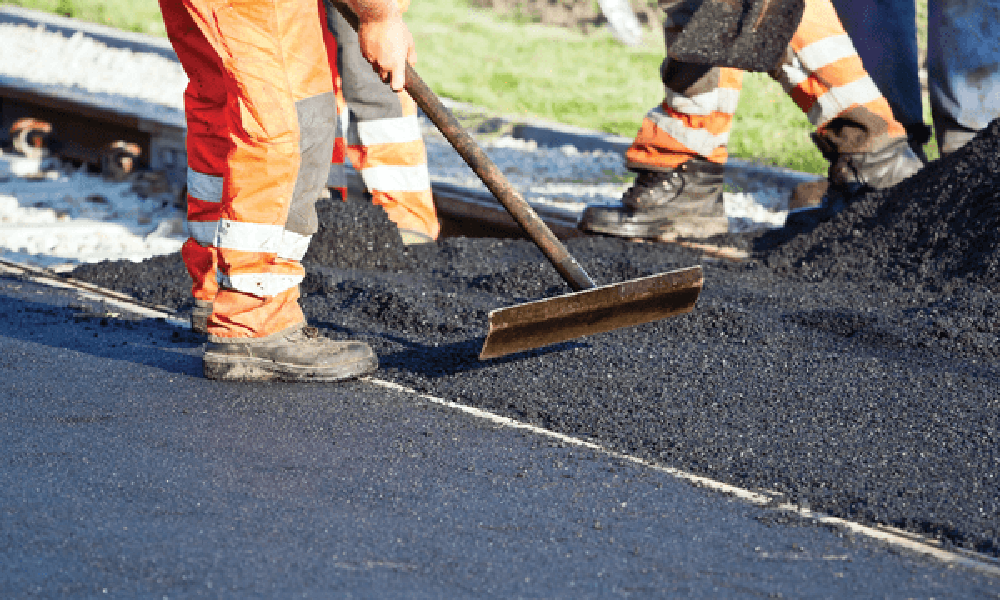
Road construction is a multifaceted process of designing, building, and maintaining roads and other transportation infrastructure, involving stages from planning and site clearing to excavation, grading, and paving with materials like soil, aggregates, and asphaltThe process culminates in durable, efficient, and safe routes for traffic by carefully constructing layers of subgrade, sub-base, and a final wearing course, all while integrating necessary ancillary facilities and furniture.
 

Key Stages of Road Construction
    1. 1. Investigation & Planning:
      This involves initial studies to establish possible routes and detailed site investigations of the chosen center line. 

  • 2. Design:
    Based on the site data, the final road levels and center lines are determined. 

  • 3. Site Preparation:
    This includes clearing the site of any existing structures, grubbing, and excavation to prepare the ground for construction. 

  • 4. Grading:
    The ground is leveled to create a stable foundation for the road. 

  • 5. Layered Construction:
  • SubgradeThe naturally occurring or processed soil layer, compacted to form the base. 
  • Sub-BaseA layer of coarse aggregates (crushed stone) or dry lean concrete laid on the subgrade for added structural integrity. 
  • Base CourseAnother layer of aggregates mixed with a binder, providing a stable foundation for the surface. 
  • SurfacingThe final top layer, which can be a rigid (concrete) or flexible (bituminous asphalt) pavement. This includes the wearing course, the part of the road that experiences the most wear and tear. 
Materials Used 

  • SoilUsed for the subgrade layer.
  • AggregatesCoarse and fine gravel and crushed stone form the sub-base and base courses.
  • BitumenA binder used in asphalt for the base course and wearing course, also used for tack coats and prime coats.
  • ConcreteThe core material for rigid pavements.
Types of Pavement
  • Flexible PavementPrimarily asphalt-based, these pavements are known for their flexibility, smoothness, and ability to provide a comfortable ride. 
  • Rigid PavementPaved with cement concrete, providing a strong and durable surface. 
Outcome
The construction culminates in a durable, safe, and efficient route for vehicles and pedestrians, supported by a well-designed and properly constructed pavement, along with final touches like road markings and furniture. 
Read more

RENOVATION

Building renovation is the process of improving or modernizing an existing building, from minor cosmetic updates to a complete overhaul of the structure. A successful project requires careful planning and budgeting, securing the right team, and navigating all legal requirements. In Lagos, for instance, a renovation permit is a crucial step.

Read more